Translating regulatory and operational requirements into a workable cleanroom design
- Client
- Organisation developing a shared pharmaceutical cleanroom facility
- Service
- GMP and regulatory input to facility design and user requirements
- Status
- Recommendations incorporated into revised design documentation; project ongoing
The challenge
An organisation developing a shared cleanroom facility required specialist input to align its design with the intended activities, operational arrangements and regulatory responsibilities.
The facility needed to accommodate users with differing manufacturing purposes, working practices and licensing arrangements. This created questions about personnel access, gowning, movement through the facility, qualification responsibilities and the boundaries between activities.
The challenge was to translate those requirements into a coherent user brief and workable layout.
A design can appear satisfactory at room level while leaving important operational interfaces unresolved. Changing arrangements, personnel routes and shared spaces must work together, and the responsibilities attached to them must be understood by the organisations involved.
The developing documentation also needed to remain consistent as stakeholder comments and design revisions accumulated.
The contribution
Jon provided independent GMP and regulatory input, working collaboratively with the project’s technical advisers, design contributors and user representatives.
His contribution included authoring, review and revision of the user requirements brief, participation in design discussions, clarification of regulatory applicability and preparation of supporting material on qualification responsibilities and proposed gowning arrangements.
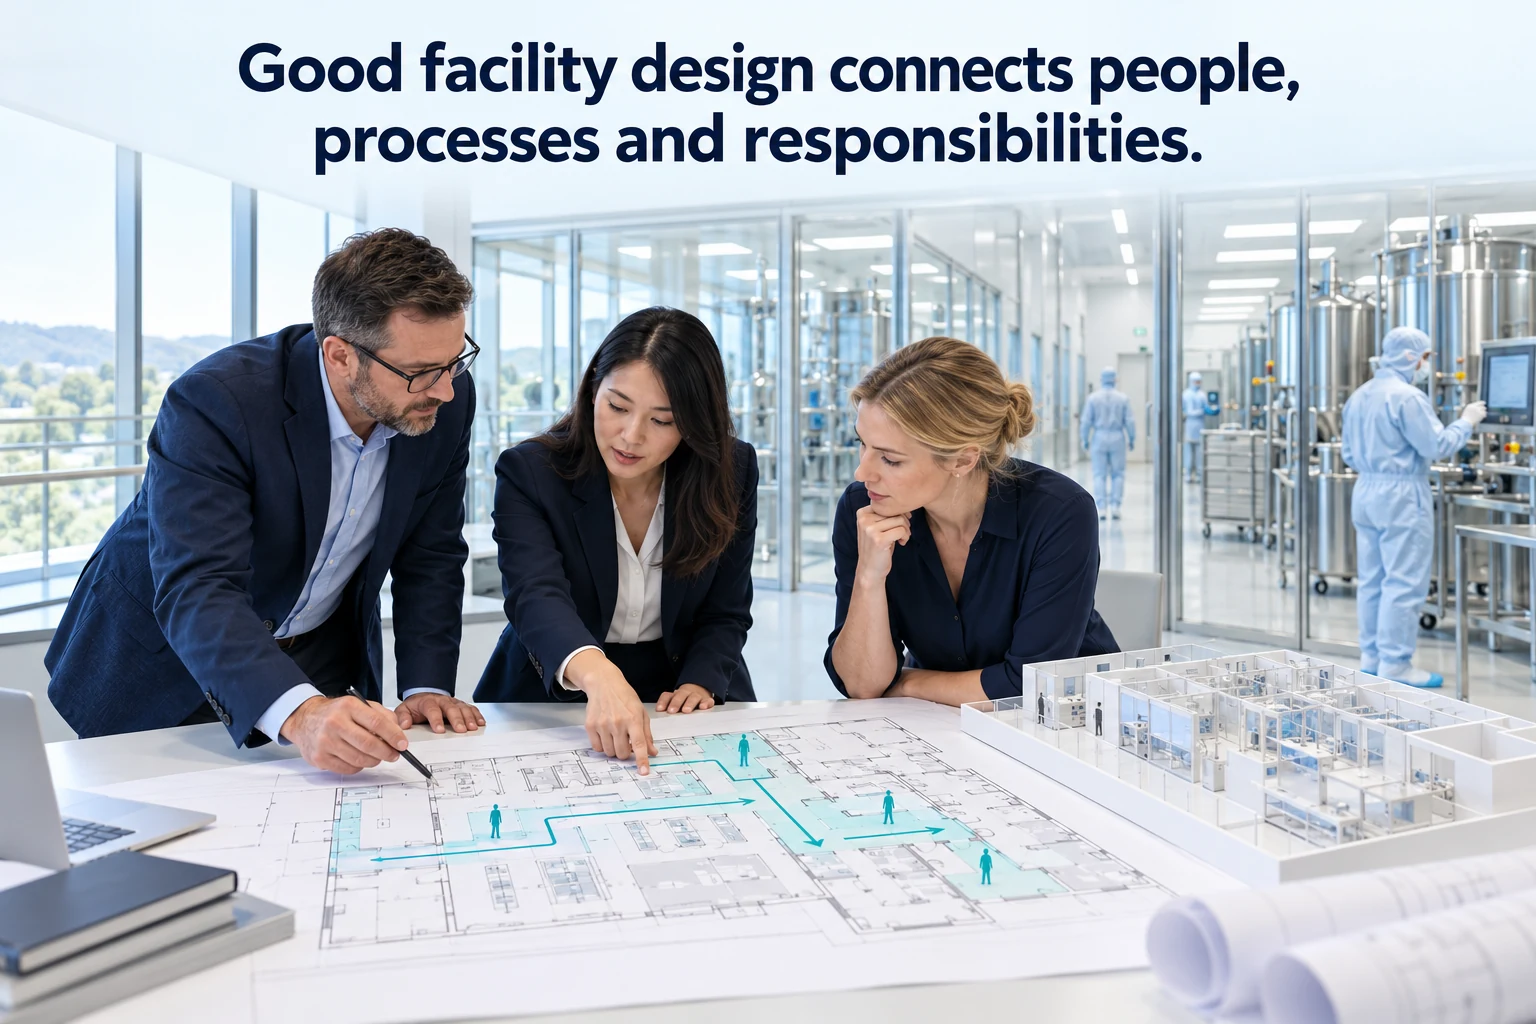
The emphasis was on connecting regulatory expectations with practical operation: how people would enter, change, work and leave, and how the resulting arrangements would be reflected in the facility documentation.
The approach
Clarifying the operating model
The review considered the intended activities and the different responsibilities associated with the proposed uses of the facility.
Supporting material compared the relevant licensing frameworks and their implications for the project. This helped make the basis for decisions explicit and supported discussion between stakeholders approaching the design from different operational perspectives.
The purpose was to clarify which requirements and responsibilities applied to the activities being planned.
Testing personnel and gowning arrangements
Jon contributed to the development of personnel changing and gowning proposals, considering the sequence of activities and the relationship between changing spaces, clean corridors and exit routes.
The work connected operational routines with the physical arrangement of the facility. A proposed gowning sequence needed to be supported by suitable space, storage, consumables, access arrangements and movement routes.
This helped move discussion beyond room labels towards how the facility would be used in practice.
Making qualification responsibilities explicit
Jon prepared a detailed breakdown of responsibilities associated with qualification activities.
This supported a clearer distinction between the parties involved and the activities for which responsibilities needed to be agreed.
Addressing these questions during design provides a stronger foundation for subsequent planning, documentation and coordination as the project moves towards delivery.
Reviewing the user brief for consistency
The user requirements brief underwent successive rounds of review as stakeholder input was incorporated.
Jon contributed edits, reviewed comments and checked the consistency of the developing document. This helped identify where requirements or explanations needed clarification and supported alignment between the narrative brief and the proposed layout.
The work recognised that requirements documents must remain internally coherent as decisions evolve.
Translating discussion into design documentation
The project team incorporated Jon’s input alongside that of other contributors into revised layout and requirements documentation.
Supporting addenda addressed underpinning legislation, proposed changing routines and the division of responsibilities. The detailed changing proposals also informed the fit-out described in the design documentation.
This created a traceable connection between the operational discussions and the developing facility requirements.
The outcome
Recommendations were incorporated into revised facility layout and user requirements documentation.
The project gained more explicit descriptions of operating arrangements, regulatory context and qualification responsibilities.
The contribution supported resolution of design questions and provided a clearer basis for the next stages of the project.
The demonstrated outcome is at the design and requirements stage. The facility’s construction, qualification, licensing and operational performance remain separate milestones.
What this assignment demonstrates
The project demonstrates Jon’s ability to connect GMP and regulatory interpretation with practical facility planning.
It illustrates the value of examining operational scenarios early, clarifying responsibilities between stakeholders and translating agreed decisions into usable requirements.
It also demonstrates a collaborative approach: contributing specialist quality and manufacturing judgement while recognising the distinct responsibilities of designers, engineers, users and other project advisers.
Client names, locations, personnel, dates and identifying project details have been omitted to preserve anonymity.