
A cleanroom layout is also a map of accountability
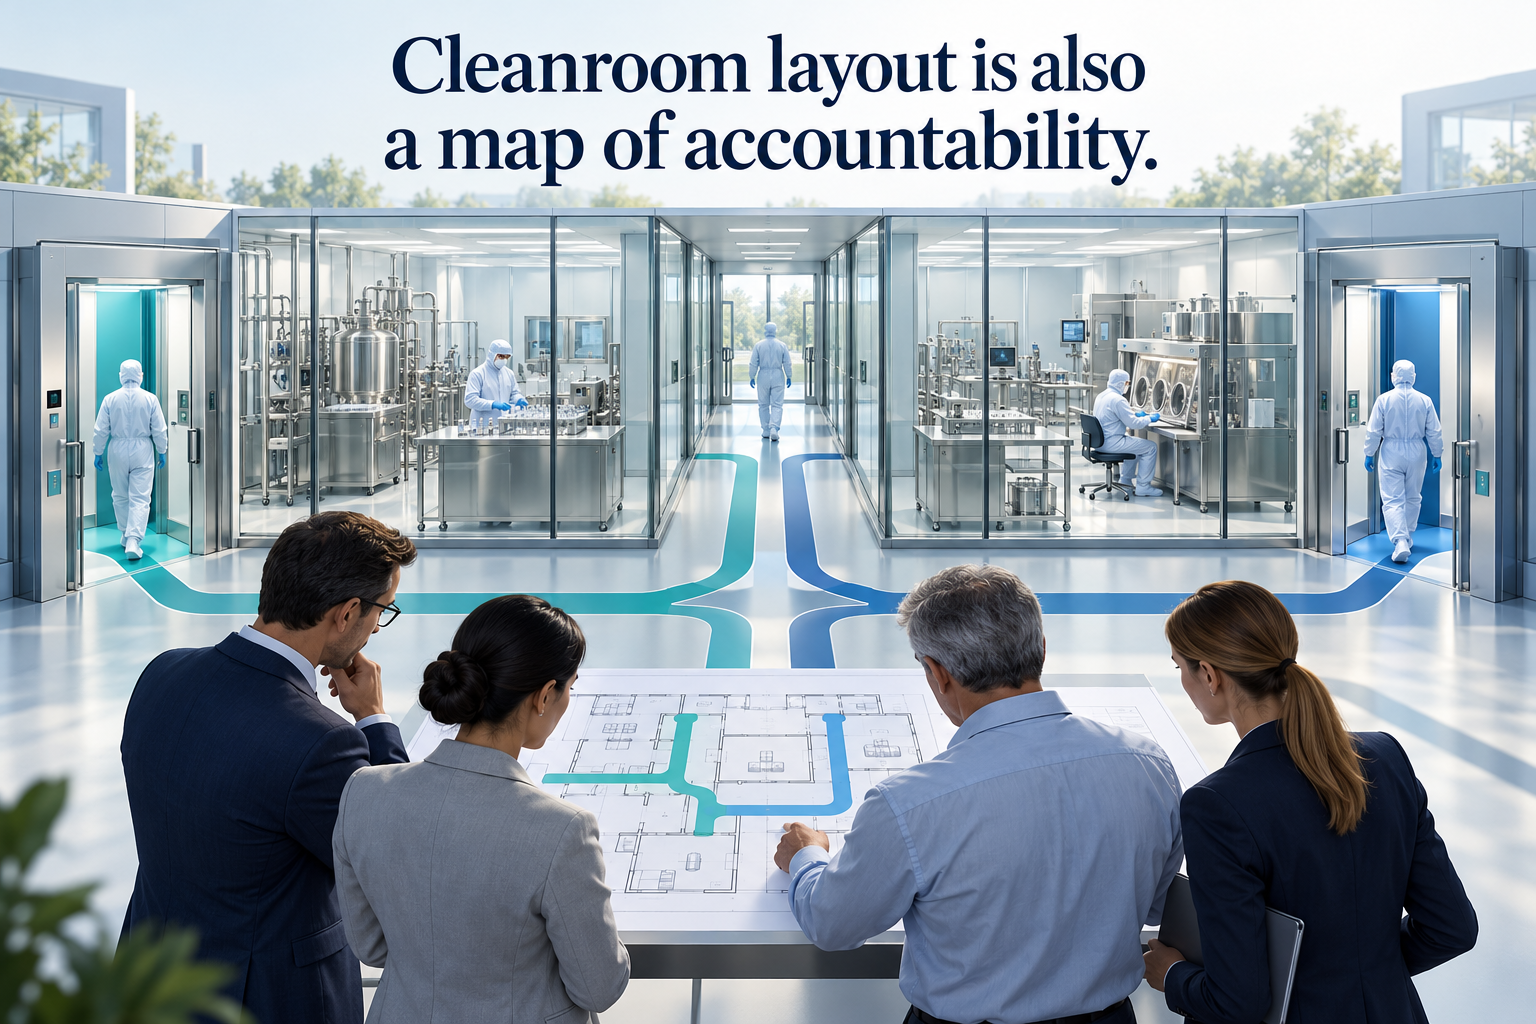
When reviewing a pharmaceutical facility design, we naturally focus on room classifications, pressure differentials, material transfers, and personnel flows. We should also ask:
Does the layout help people understand who is responsible for what?
This matters particularly in shared facilities, where different organisations or activities may operate under different licensing arrangements and quality systems.
Consider a shared corridor serving two manufacturing areas. On a drawing, it may appear straightforward. Operationally, it raises several questions:
- Who authorises access and verifies training?
- Who owns cleaning and checks its effectiveness?
- Who controls maintenance and approves return to use?
- Who assesses environmental excursions?
- Who coordinates an investigation affecting both operations?
Each needs an agreed answer, supported by procedures and, where appropriate, technical agreements.
Personnel changing provides another example. A single changing provision may appear efficient during early design. Different activities may, however, require different gowning practices, entry sequences, and controls over movement between areas.
A separate personnel route may help clarify those boundaries. Its suitability depends on the activities, contamination risks, and operating model. Different licensing arrangements alone do not determine the physical separation required.
The same reasoning applies to transfer hatches, waste routes, equipment storage, and shared support spaces. Every interface creates a point where responsibilities must connect.
Physical separation can support accountability, but walls and doors cannot establish who approves a deviation, assesses product impact, or authorises a restart. Those responsibilities must be reflected in the quality system, agreements, training, and supervision.
Shared HVAC and critical utilities also demand attention: the effects of a failure or maintenance intervention may extend beyond the room where it occurs.
This is why layout reviews should include operational scenarios.
Walk through a maintenance intervention. Follow a delivery from receipt to use. Consider an access-control failure or cleaning deviation. Ask who makes each decision, what information they need and who else must be involved.
These discussions are most valuable while the design can still be changed readily.
At your next layout review, ask:
“If an incident occurred in this shared space tomorrow, would everyone identify the same person responsible for coordinating the response?”
Then ask:
“Would that person have the authority, information and support to act?”
If either answer is uncertain, there is still a design and governance discussion to have.